
In high-end optical manufacturing, precision processing and accurate testing of large-aperture optical components are essential to advancing aerospace, precision instruments, and optoelectronic systems. Led by a Ph.D. in optical manufacturing, the Advanced Optical Manufacturing Center of Wavelength Optoelectronics focuses on precision manufacturing of high-end optical components. With advanced processes, cutting-edge equipment, and rigorous inspection standards, it has built a comprehensive processing and testing system for large-aperture optical components, providing solid technical and process support for the manufacturing of Wavelength OE‘ large-aperture lenses.
Large-Aperture Optical Processing Equipment
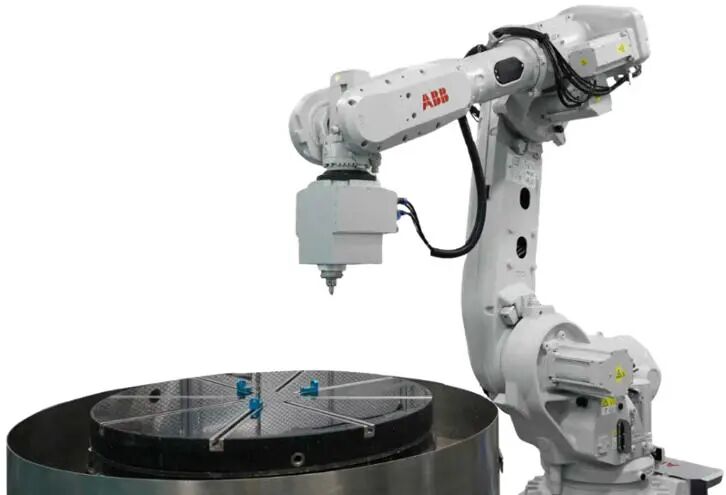
Robotic Polishing Machine
Processing size: 50–1000 mm; surface figure accuracy up to 1/10λ; surface roughness as low as 0.5 nm; surface cleanliness up to 10-5. Efficiently performs precision polishing on glass, crystals, aluminum alloys, and other materials.
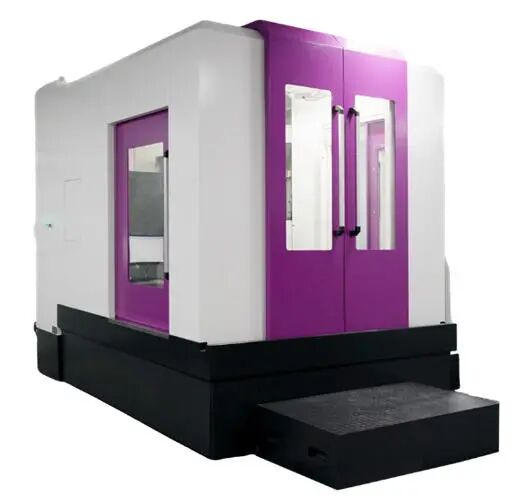
Magnetorheological Finishing (MRF) Machine
Processing size: 50–600 mm; surface figure accuracy up to 1/20λ; surface roughness as low as 0.4 nm; surface cleanliness up to 20-10. Combines high precision and efficiency, suitable for difficult-to-process crystal materials such as quartz, Si, and CaF₂.
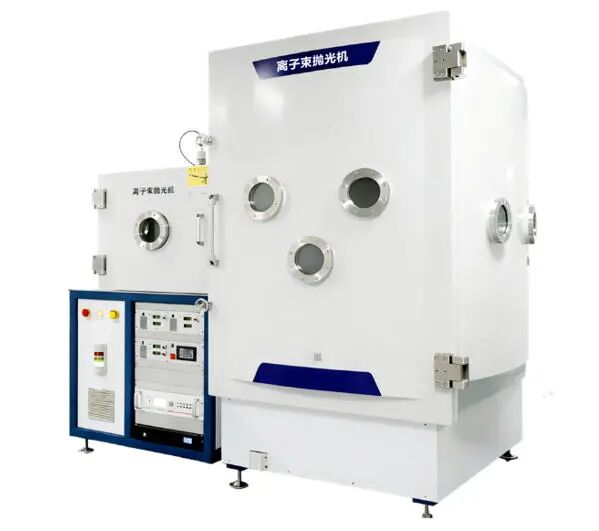
Ion Beam Polishing Machine
Processing size: 10–1000 mm. A core ultra-high-precision polishing system achieving surface figure accuracy up to 1/30λ and surface roughness as low as 0.3 nm. Particularly suitable for infrared materials such as modified SiC and silicon — the ultimate polishing solution for high-end large-aperture optical components.
Large-Aperture Optical Testing Equipment
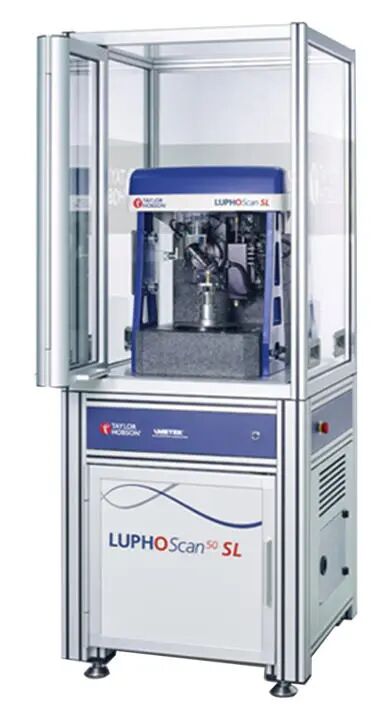
Luphoscan Profilometer
Capable of inspecting components up to 400 mm in aperture. Specializes in profile, sag, and surface form measurement, with a maximum aspheric sag measurement of 25 mm. Precisely captures microscopic surface defects to ensure component surface quality.
Core Products and Technical Specifications
With its comprehensive processing and testing system, the center mass-produces three core categories of large-aperture optical components: plano mirrors, spherical mirrors, and aspherical mirrors. All specifications meet high-precision standards for diverse applications.
Plano Mirrors
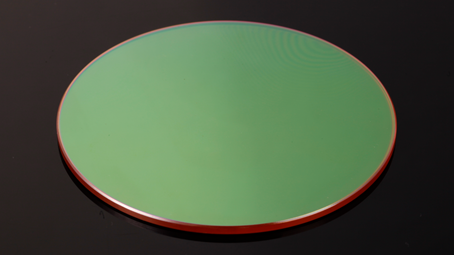
| Specification | Parameter |
| Processing Materials | Glass: N-BK7, Fused Silica, etc. |
| Crystals: ZnSe, Silicon, etc. | |
| Metals: Copper, Aluminum, Molybdenum, etc. | |
| Processing Size | Min: 4 mm / Max: 350 mm |
| Processing Shapes | Circular, Oval, Square, Diamond |
| Dimensional Tolerance | ±0.05 mm |
| Thickness Tolerance | ±0.01 mm |
| Wavelength Range | 350 nm – 20 µm |
| Surface Figure (PV) | λ/20 |
| Reflectivity | 99.90% |
| Surface Quality | 10-5 (scratch-dig) |
Spherical Lens
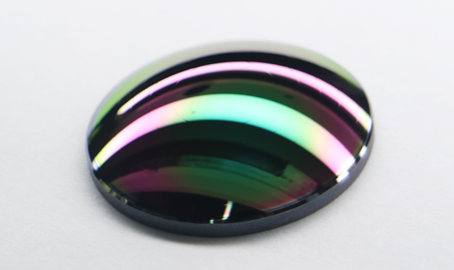
| Specification | Parameter |
| Processing Materials | Glass: Optical Glass, Fused Silica, Fluoride, etc. |
| Crystals: ZnSe, ZnS, Ge, GaAs, CaF₂, BaF₂, MgF₂, Si, Sapphire, Chalcogenide, etc. | |
| Metals: Copper, Aluminum, Molybdenum, etc. | |
| Plastics: Acrylic (PMMA), etc. | |
| Processing Diameter | Min: 4 mm / Max: 500 mm |
| Lens Types | Plano-convex, Plano-concave, Meniscus, Biconvex, Biconcave, Cemented Doublet, Ball Lens |
| Diameter Tolerance | ±0.01 mm |
| Thickness Tolerance | ±0.01 mm |
| Sag Tolerance | ±0.01 mm |
| Clear Aperture | 95% (up to 98%) |
| Curvature Accuracy | 0.01% |
| Surface Figure (PV) | λ/20 |
| Decentration | 0.5′ (arcmin) |
| Surface Quality | 10-5 (scratch-dig) |
| RMS Roughness (Fused Silica Polished) | 0.3 nm |
Aspherical Mirrors
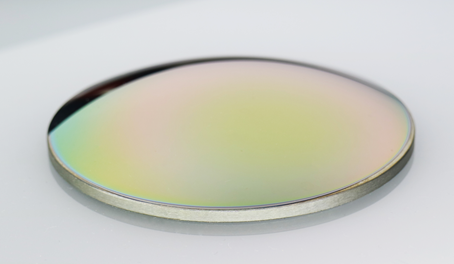
| Specification | Parameter |
| Processing Materials | Glass: Optical Glass, Fused Silica, Fluoride, etc. |
| Crystals: ZnSe, ZnS, Ge, GaAs, CaF₂, BaF₂, MgF₂, Si, Sapphire, Chalcogenide, etc. | |
| Metals: Copper, Aluminum, Molybdenum, etc. | |
| Plastics: Acrylic (PMMA), etc. | |
| Processing Diameter | Min: 10 mm / Max: 350 mm |
| Max Measurable Sag | 25 mm |
| Surface Figure (PV) | λ/10 |
| Curvature Tolerance | 0.01% |
| Decentration | 0.5′ (arcmin) |
| RMS Surface Roughness | 2.5 Å |
| Surface Quality | 10-5 (scratch-dig) |
From glass and crystals to metals, from plano and spherical to aspherical and freeform surfaces, from millimeter to several-hundred-millimeter apertures — Wavelength OE delivers customized processing of a full range of high-precision optical components. This precisely meets the demands of aerospace, security and surveillance, precision optical instruments, and other high-end fields, continuously driving the upgrading of China’s high-end optical manufacturing industry.
Post time: Oct-12-2026